

Leave a Message

Thank you for your message. We will be in touch with you shortly.

6949 Juniper Drive
6949 Juniper Drive
6949 Juniper Drive
6949 Juniper Drive
6949 Juniper Drive
6949 Juniper Drive
6949 Juniper Drive
6949 Juniper Drive
VIEW PHOTOS
$539,000

6949 Juniper Drive

3 Beds 3 Baths 2,779 Sq.Ft. 3,243 Sq.Ft.

Description

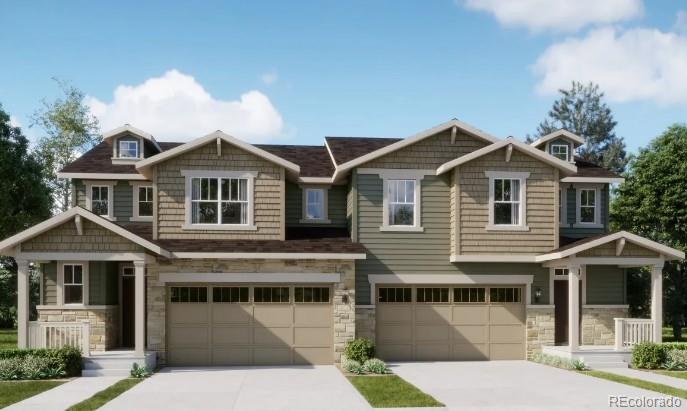
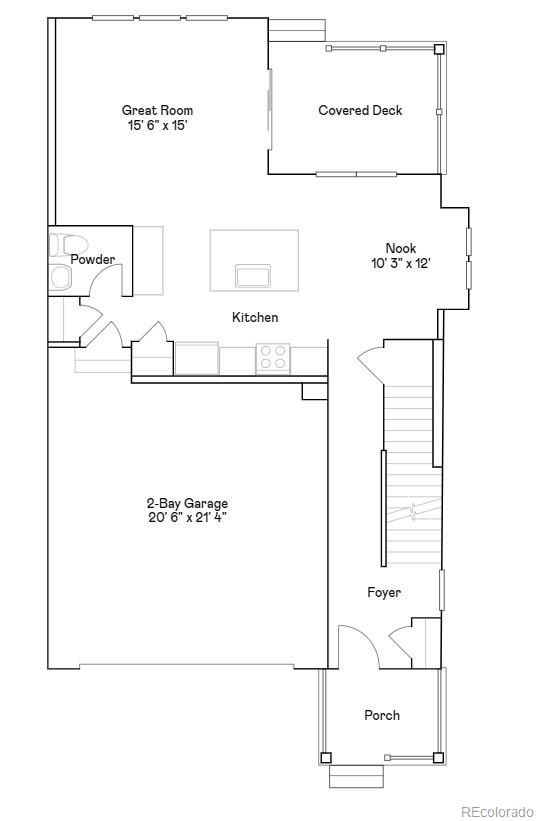
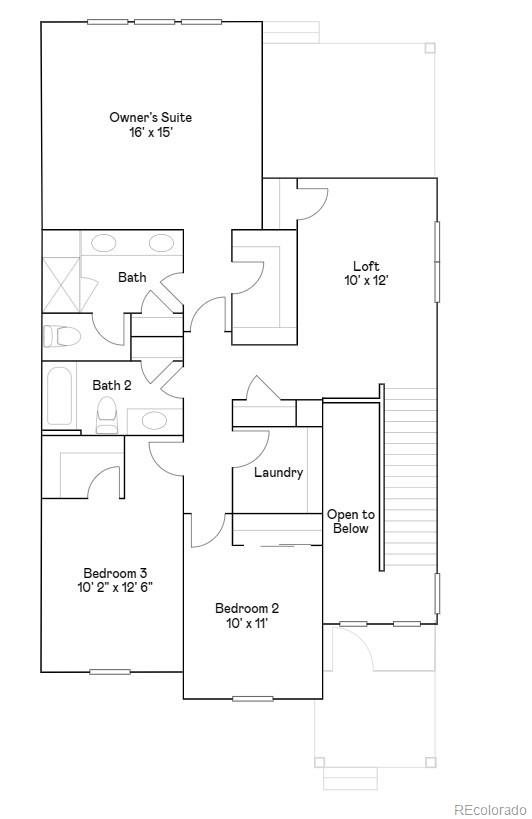
**Eligible for 3.99% fixed rate on eligible clearance homes when using builder's preferred lender - terms and conditions apply - ask for details**Welcome to the beautiful Ascent model paired home! This thoughtfully designed two-story home features a spacious open floorplan that seamlessly connects the kitchen, Great Room, and dining nook--creating the perfect space for entertaining and everyday living. Upstairs, you'll find three bedrooms, including the private owner's suite, along with a versatile loft that can adapt to your lifestyle. The laundry room is conveniently located on the same level as the bedrooms for added ease. Stylish design features include luxury vinyl plank flooring, quartz countertops, and an unfinished basement ready for your personal touch. Ideally located near the Denver Premium Outlets for upscale shopping and dining, and just minutes from Trail Winds Recreation Center for fitness and recreation. Don't miss the opportunity to own this stunning home--estimated completion is July!

Share Property

Location

6949 Juniper Drive, Thornton, CO 80602

Status

Sold

Date Sold

June 19, 2026

Property Amenities

Interior
Laundry room In Unit
Appliances Dishwasher, Disposal, Microwave, Oven, Refrigerator
Flooring Carpet, Vinyl
Total Bedrooms: 3
Half Bathrooms: 1
Three-Quarter Bathrooms: 1
Full Bathrooms: 1
Other Interior Features Breakfast Bar, Eat-in Kitchen, Entrance Foyer, High Ceilings, Kitchen Island, Open Floorplan, Pantry, Primary Suite, Quartz Counters, Walk-In Closet(s)
Area & Lot
Total area 2,779 Sq.Ft.
Lot Area 3,243 Sq.Ft.
Living area 2,779 Sq.Ft.
MLS® ID 5891538
Year Built 2024
School District School District 27-J
High School Riverdale Ridge
Middle School Roger Quist
Elementary School West Ridge
Architecture Styles Contemporary
Type Residential
Status Sold
Exterior
Stories 2
Air conditioning Central Air
Heat type Forced Air
Water Source Public
Garage Space 2.0
Security Features Carbon Monoxide Detector(s), Smoke Detector(s)
Sewer Public Sewer
Other Exterior Features Rain Gutters
Roof Composition
Utilities Cable Available, Electricity Connected, Phone Available
Finance
Sales Price $539,000
HOA Fees $172 monthly
Real Estate Tax $5,904 yearly

360 Virtual Tour

Take a tour of this property

Work With Us

Our mission is to actively serve our community, not passively but proactively. We aim to overcome uncertainty with clarity, choosing not to disengage but to actively engage and build upon ideas within our community. Through buying and selling homes, we aspire to help people fulfill their dreams.