Leave a Message

Thank you for your message. We will be in touch with you shortly.

4226 Rolling Gate Road
VIEW PHOTOS
$815,000

4226 Rolling Gate Road

6 Beds 5 Baths 4,163 Sq.Ft. 8,474 Sq.Ft.

Description

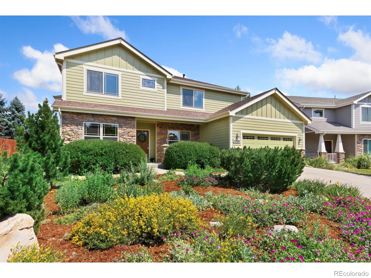
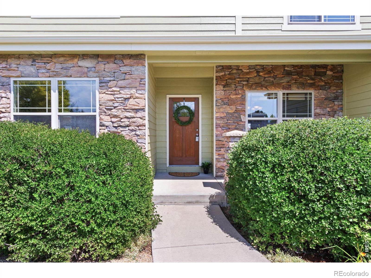
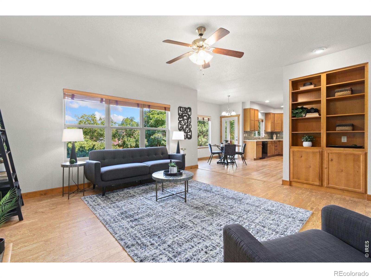
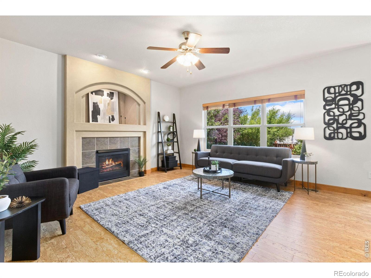
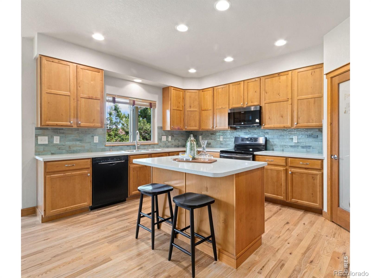
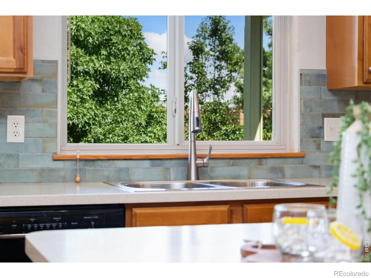
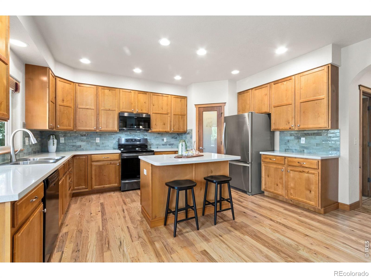
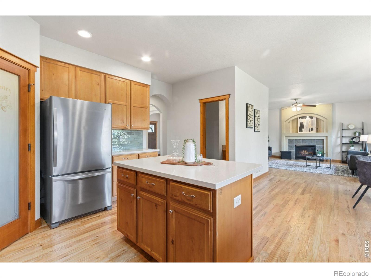
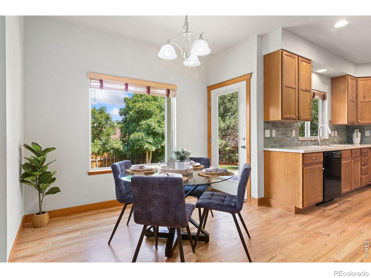
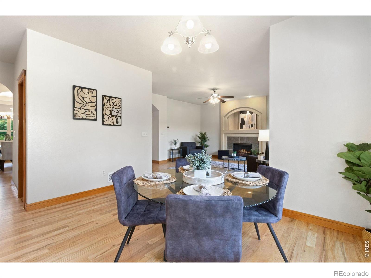
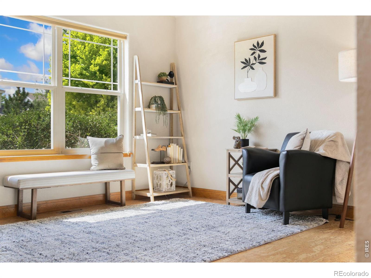
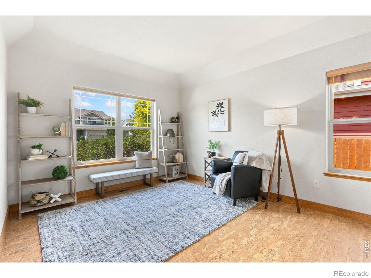
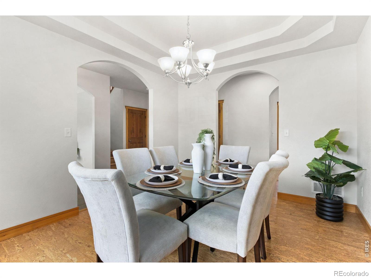
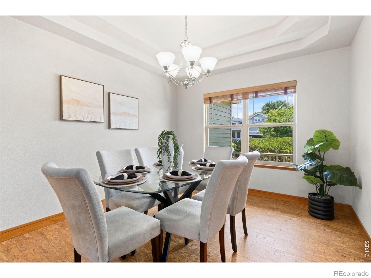
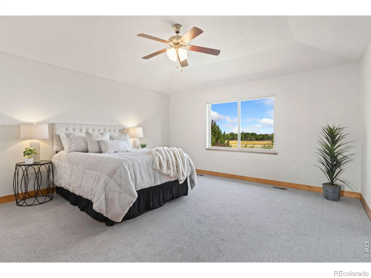
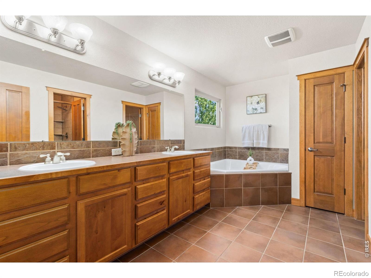
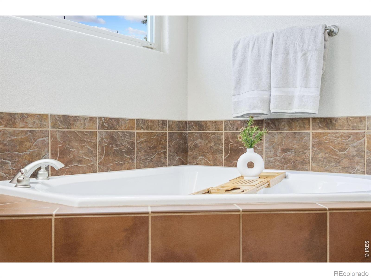
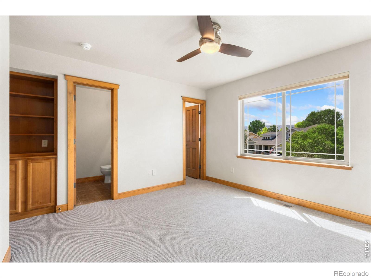
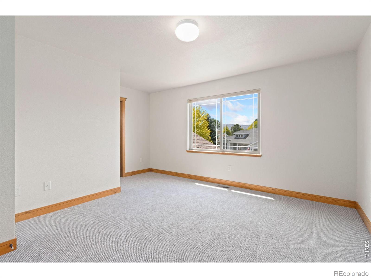
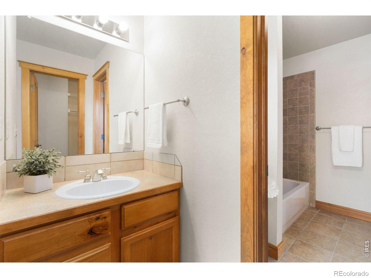
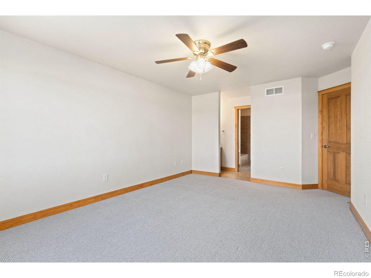
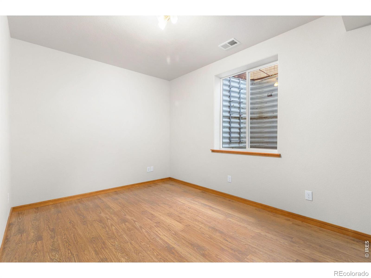
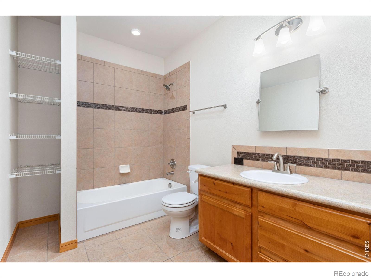
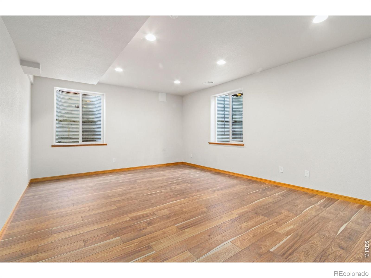
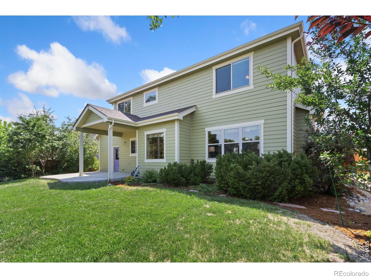
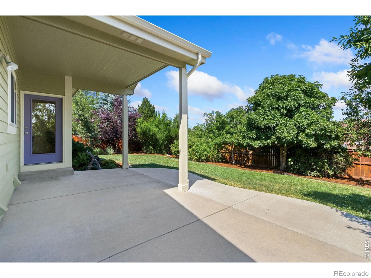
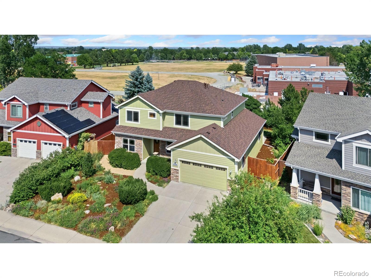
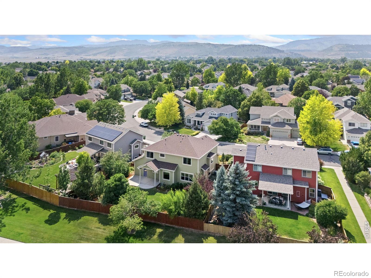
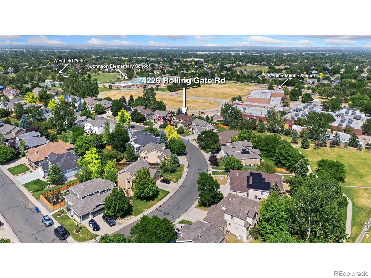
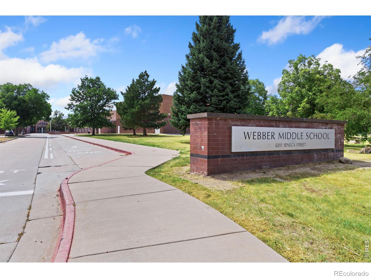
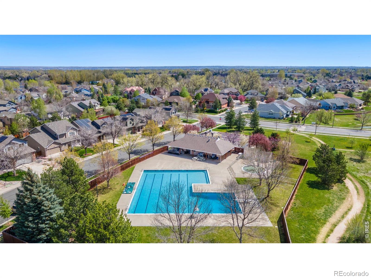
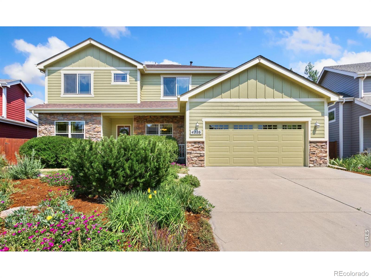
OPEN HOUSE 7/12/26 IS CANCELED. HOUSE IS UNDER CONTRACT. Immaculate Modern Craftsman by Bronsert. 6 bedrooms, 5 bathrooms, main floor study. 4 bedrooms upstairs, all with walk-in closets. Main floor study, family room, separate dining room, large eat-in kitchen+walk-in pantry. Luxury primary bath. Finished basement, oversized 3-car tandem garage. Covered patio, privacy fenced yard. New 2025:Roof, exterior paint, gutters, kitchen counters, backsplash. Johnson and Webber schools out your backyard gate! Westfield Pool membership. Pre-inspected.

Share Property

Location

4226 Rolling Gate Road, Fort Collins, CO 80526

Status

Active Under Contract

Property Amenities

Interior
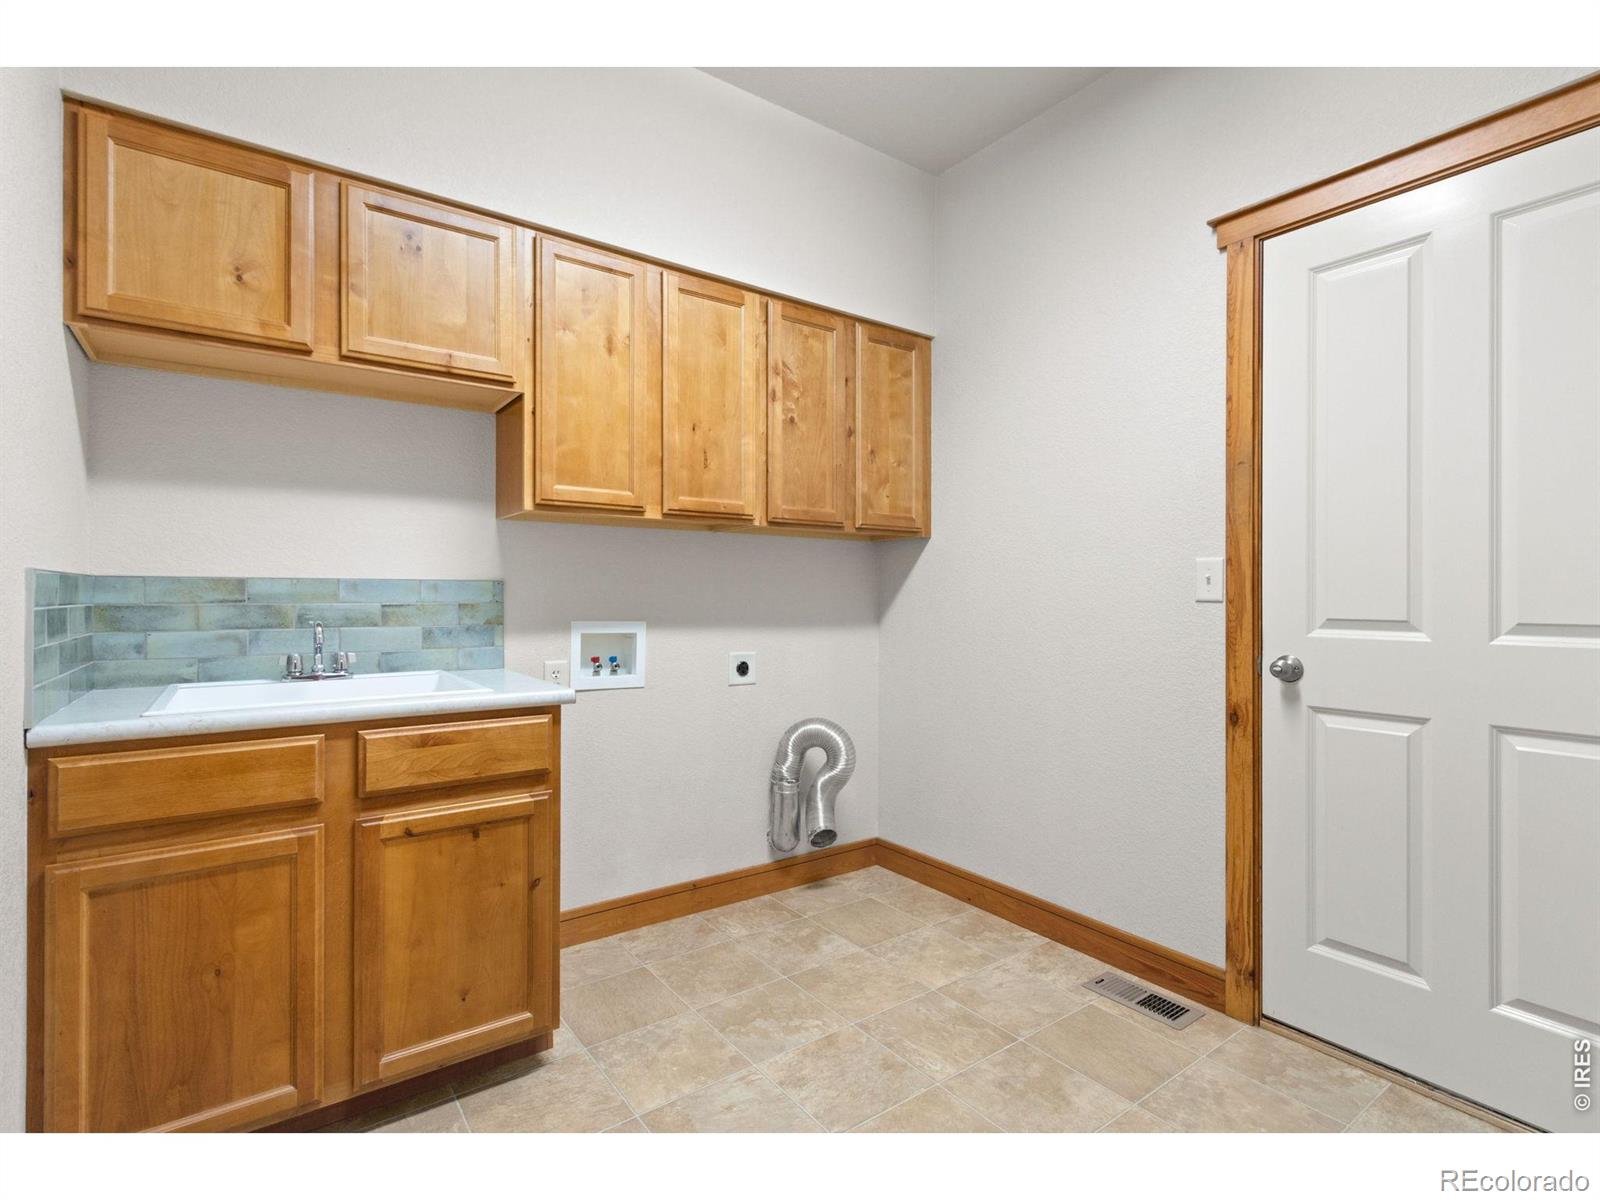
Laundry room In Unit
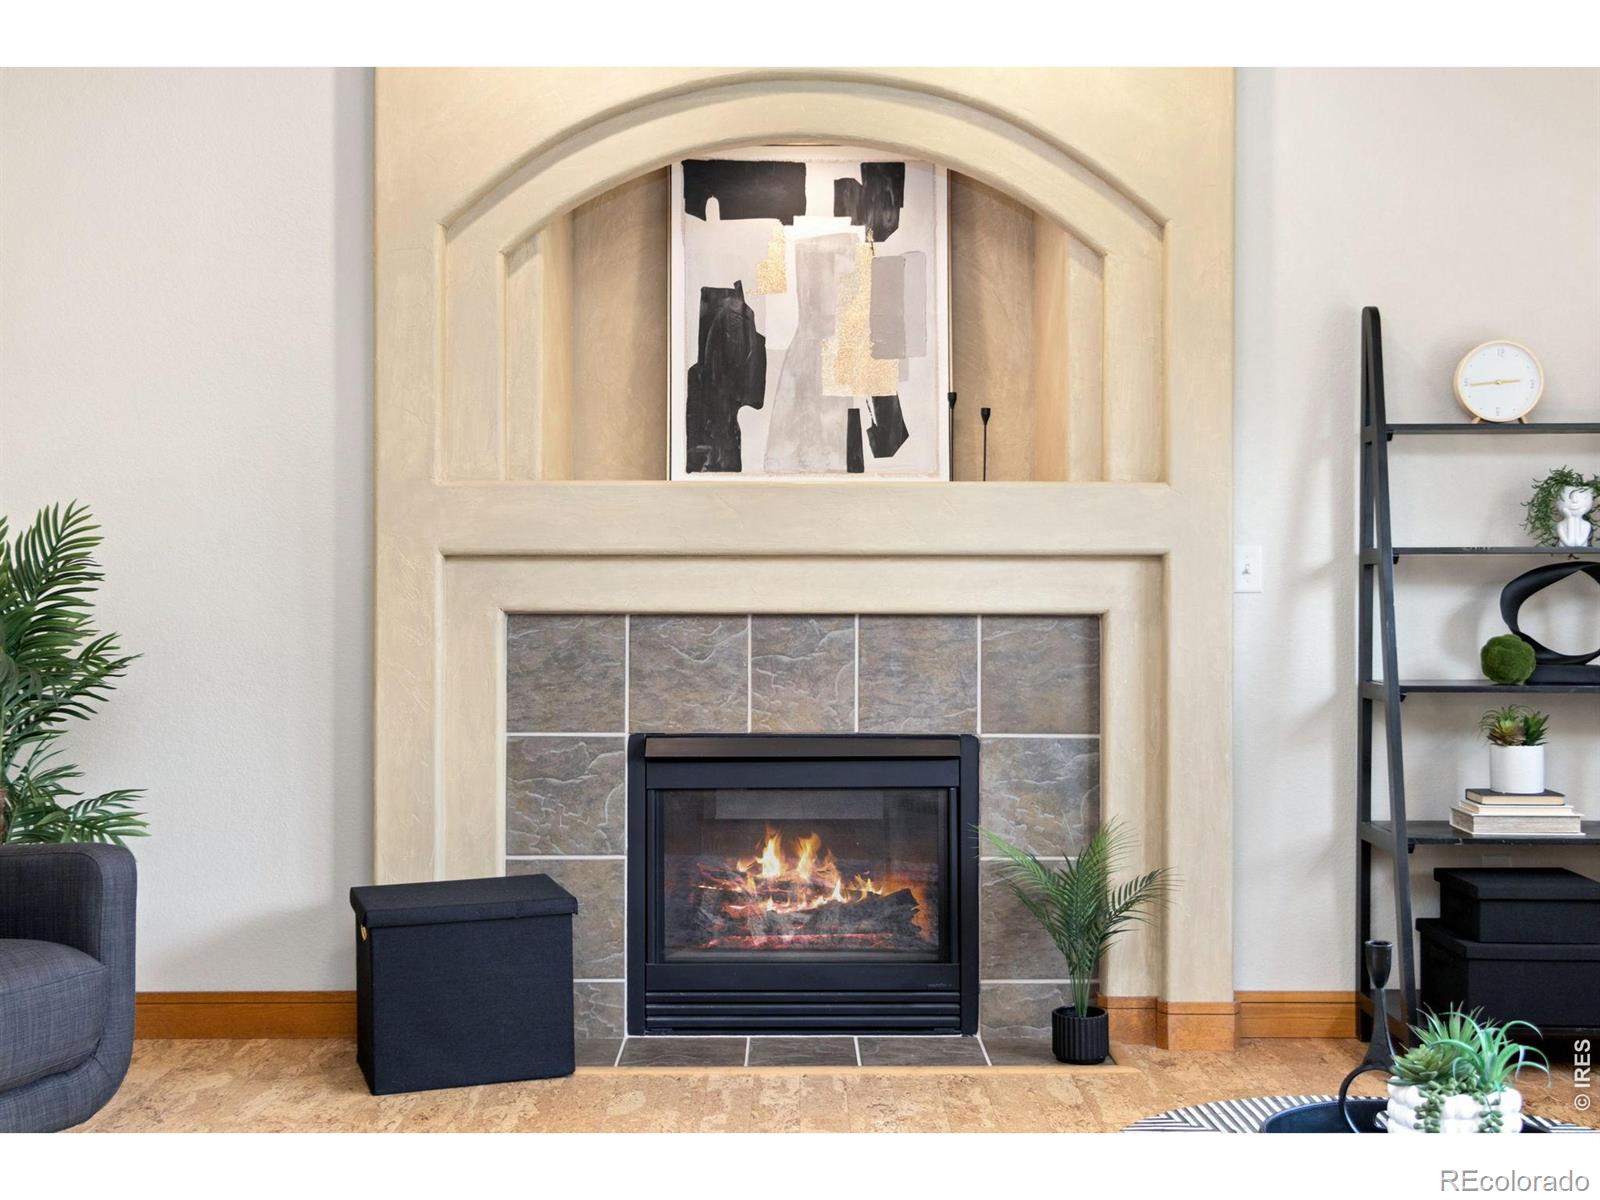
Fireplace Family Room, Gas
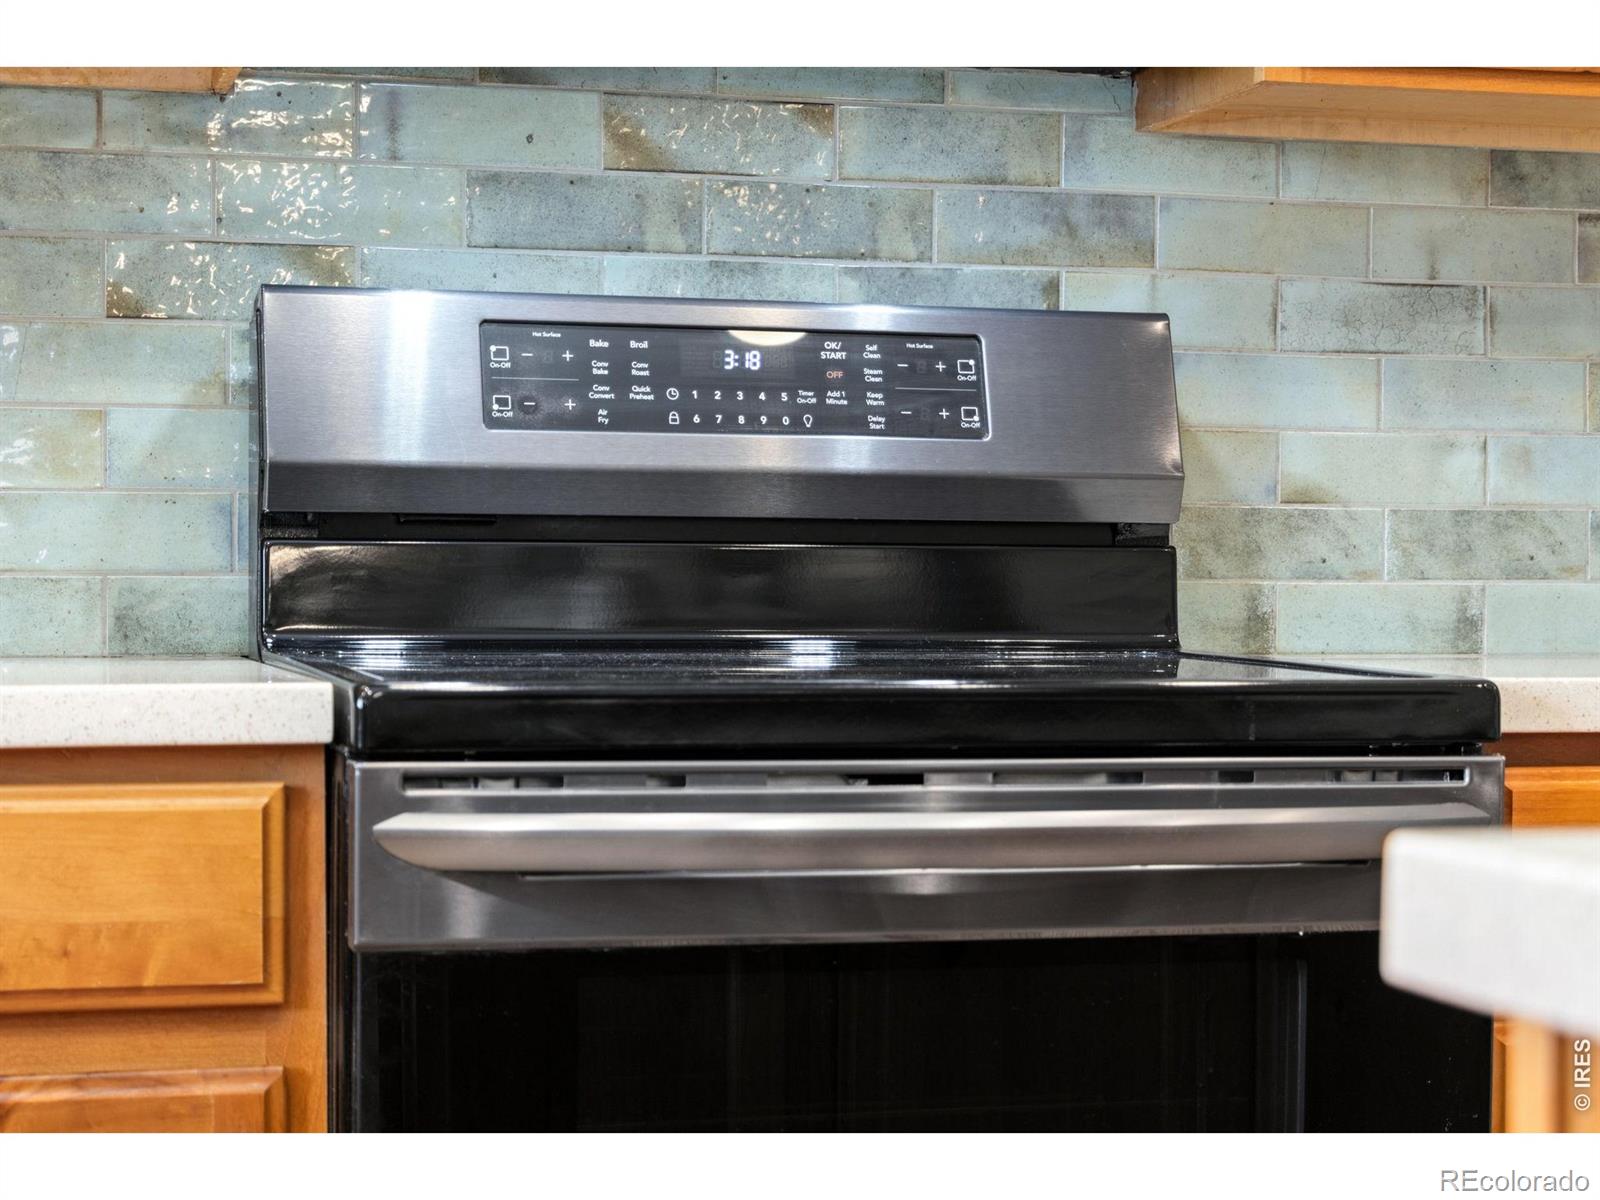
Appliances Dishwasher, Disposal, Humidifier, Microwave, Oven, Refrigerator
Flooring Vinyl, Wood
Total Bedrooms: 6
Half Bathrooms: 1
Three-Quarter Bathrooms: 1
Full Bathrooms: 3
Other Interior Features Eat-in Kitchen, Five Piece Bath, Jack Jill Bathroom, Kitchen Island, Pantry, Radon Mitigation System, Walk-In Closet(s)
Area & Lot
Total area 4,163 Sq.Ft.
Lot Area 8,474 Sq.Ft.
Living area 4,163 Sq.Ft.
MLS® ID IR1063285
Year Built 2006
School District Poudre R-1
High School Rocky Mountain
Middle School Webber
Elementary School Johnson
View Description City
Architecture Styles Contemporary
Type Residential
Status Active Under Contract
Exterior
Stories 2
Air conditioning Ceiling Fan(s), Central Air
Heat type Forced Air
Water Source Public
Garage Space 3.0
Security Features Smoke Detector(s)
Sewer Public Sewer
Parking Oversized
Lot Features Level, Sprinklers In Front
Roof Composition
Utilities Cable Available, Electricity Available, Internet Access (Wired), Natural Gas Available
Finance
Sales Price $815,000
HOA Fees $450 yearly
Real Estate Tax $5,038 yearly
image

Schedule a Showing

We would love to show you our beautiful property. Please request your preferred date and time below. An agent will be in touch shortly to confirm your appointment.

Schedule a Showing

We would love to show you our beautiful property. Please request your preferred date and time below. An agent will be in touch shortly to confirm your appointment.

Thank you for your interest in 4226 Rolling Gate Road, Fort Collins, CO 80526. We are reviewing your request and will be in touch shortly!

Mortgage Calculator

Estimate your monthly mortgage payment, including the principal and interest, property taxes, and HOA. Adjust the values to generate a more accurate rate.

All estimates are provided for informational purposes only. Actual amounts may vary.
$0,000 Your Payment 20 15 65
$0,000 Your Payment

Work With Us

Our mission is to actively serve our community, not passively but proactively. We aim to overcome uncertainty with clarity, choosing not to disengage but to actively engage and build upon ideas within our community. Through buying and selling homes, we aspire to help people fulfill their dreams.