Leave a Message

Thank you for your message. We will be in touch with you shortly.

294 Corvette Circle
294 Corvette Circle
294 Corvette Circle
294 Corvette Circle
294 Corvette Circle
294 Corvette Circle
294 Corvette Circle
294 Corvette Circle
294 Corvette Circle
294 Corvette Circle
294 Corvette Circle
294 Corvette Circle
294 Corvette Circle
294 Corvette Circle
294 Corvette Circle
294 Corvette Circle
294 Corvette Circle
294 Corvette Circle
294 Corvette Circle
294 Corvette Circle
294 Corvette Circle
294 Corvette Circle
294 Corvette Circle
294 Corvette Circle
294 Corvette Circle
294 Corvette Circle
294 Corvette Circle
294 Corvette Circle
294 Corvette Circle
294 Corvette Circle
294 Corvette Circle
294 Corvette Circle
294 Corvette Circle
294 Corvette Circle
294 Corvette Circle
294 Corvette Circle
294 Corvette Circle
294 Corvette Circle
294 Corvette Circle
294 Corvette Circle
294 Corvette Circle
294 Corvette Circle
294 Corvette Circle
294 Corvette Circle
294 Corvette Circle
VIEW PHOTOS
Courtesy of Due South Realty
$799,000

294 Corvette Circle

3 Beds 4 Baths 4,226 Sq.Ft. 0.42 Acres

Description

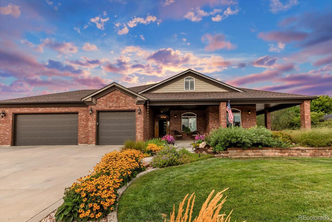
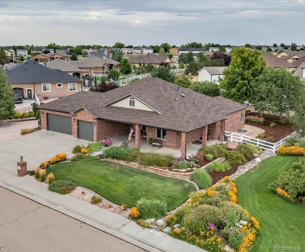
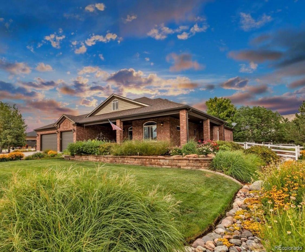
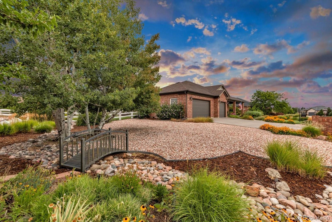
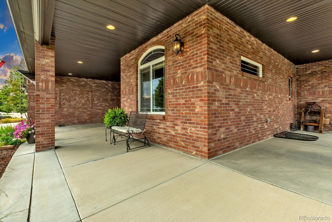
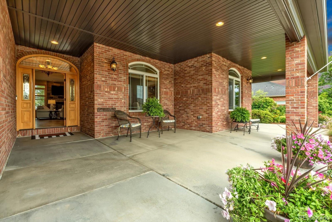
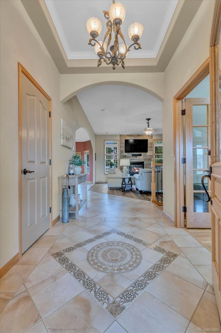
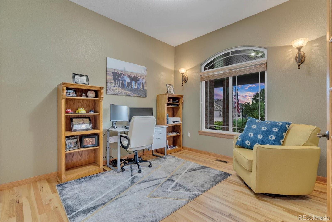
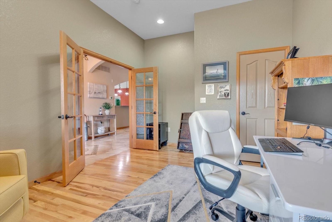
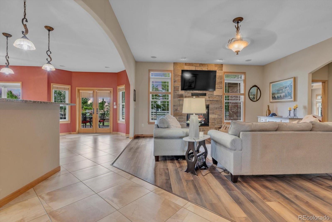
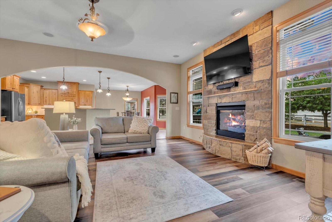
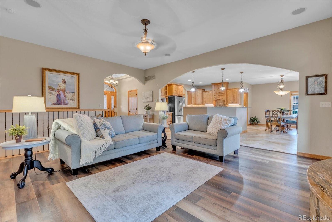
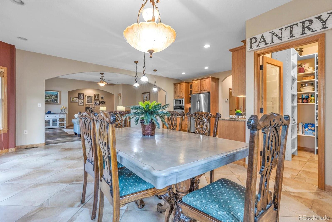
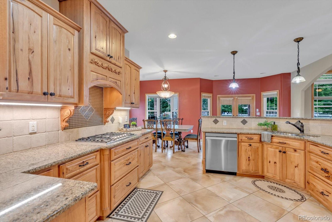
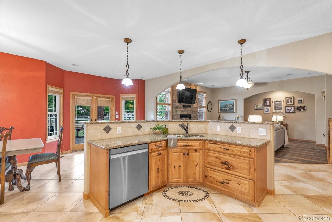
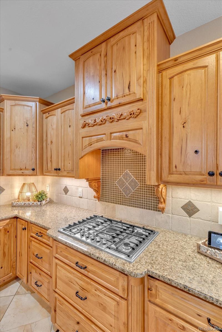
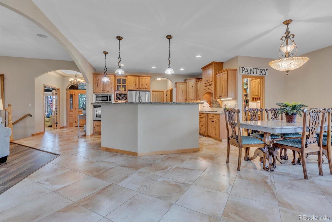
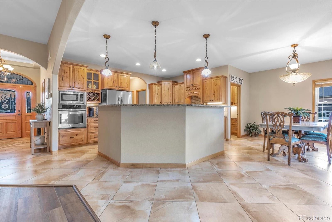
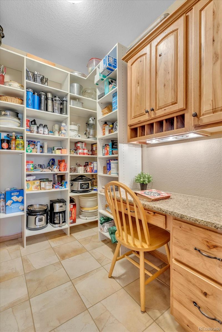
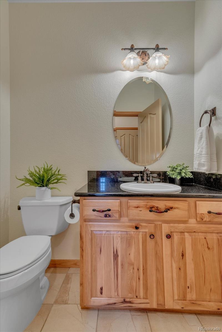
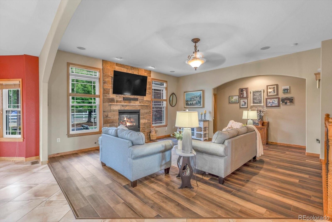
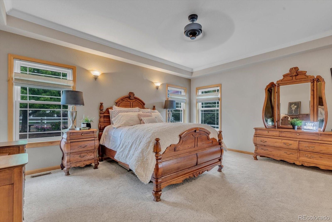
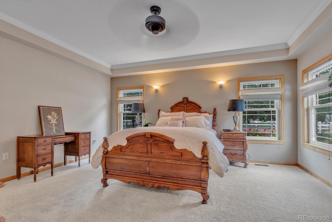
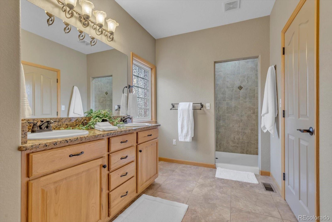
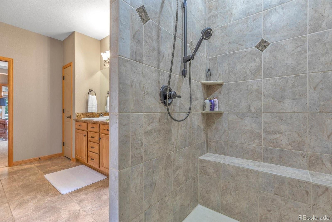
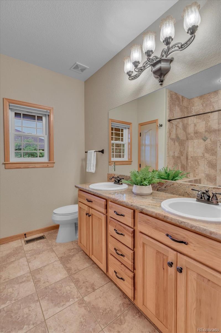
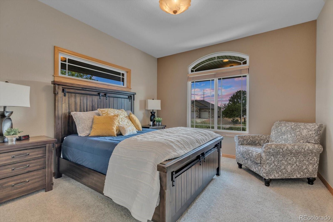
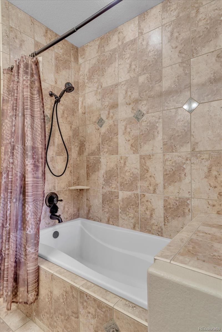
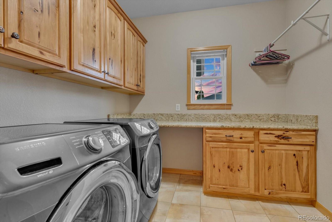
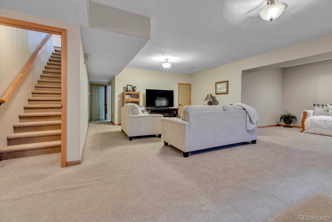
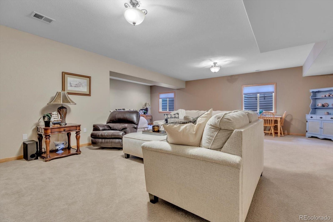
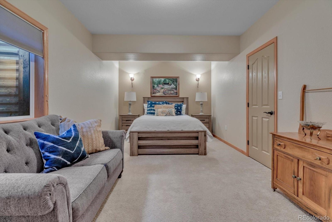
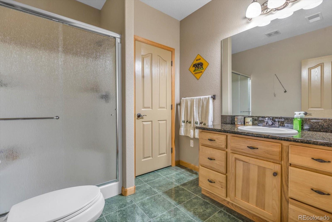
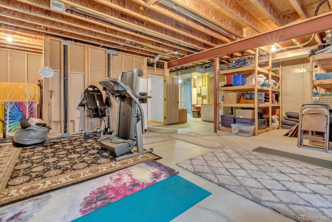
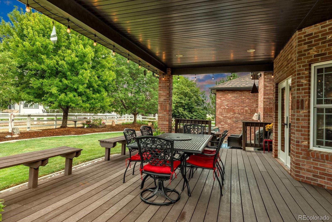
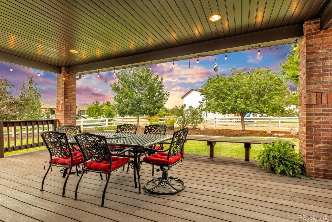
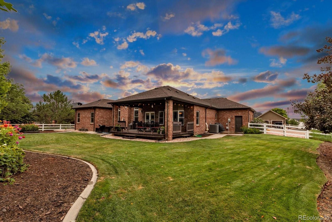
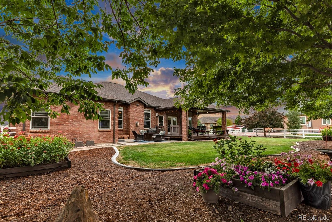
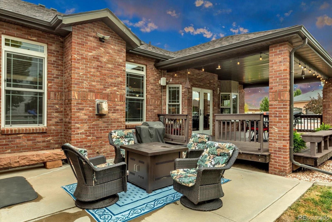
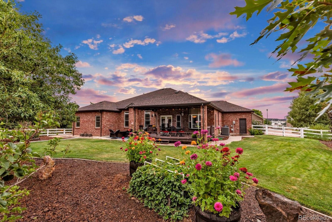
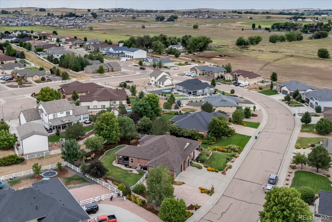
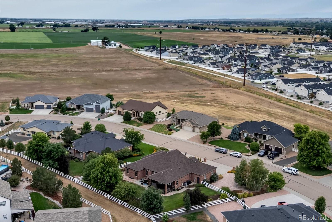
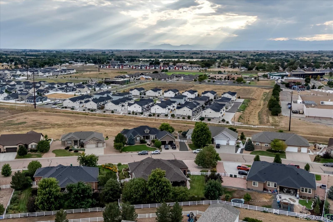
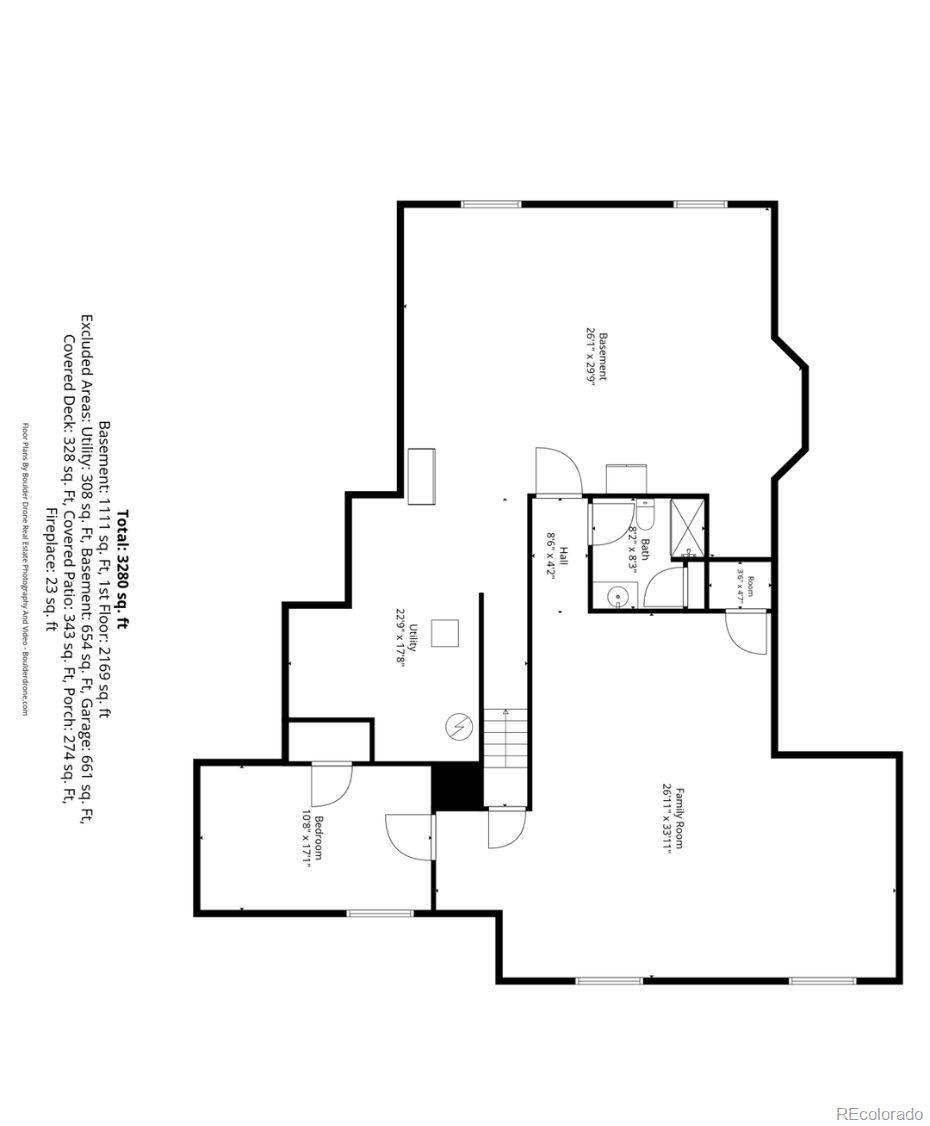
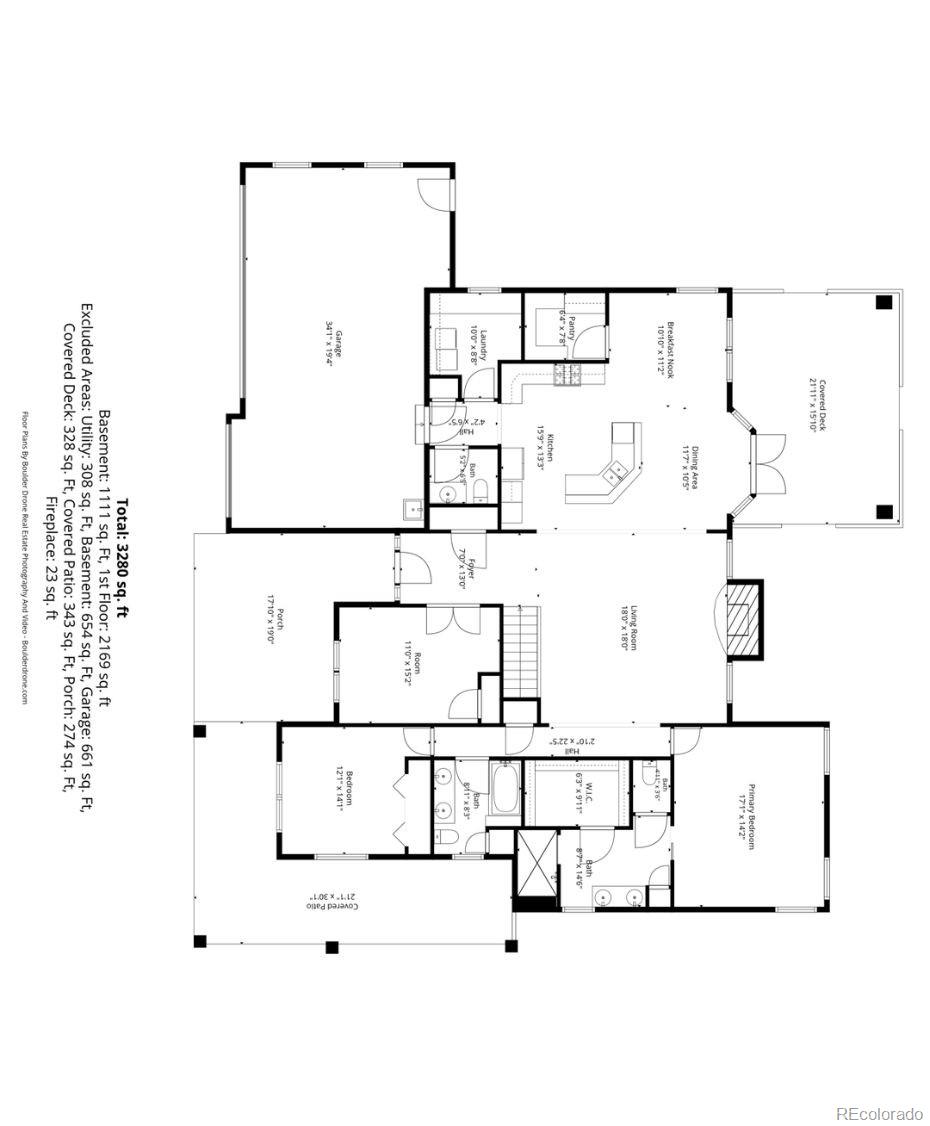
STUNNING FORMER BUILDER RESIDENCE IN APPEL FARMS! Sitting on one of the largest lots in the community, this exceptional all-brick ranch is truly the standout home in the neighborhood, showcasing remarkable craftsmanship, thoughtful design, & an unparalleled attention to detail throughout! Built by the original builder for himself, this home offers custom touches at every turn--including beautifully detailed low-maintenance brick exterior. A gorgeous wrap-around porch with metal ceiling provides the perfect setting for quiet sunsets, morning coffee, & enjoying the meticulously landscaped surroundings. Step inside to soaring ceilings & gorgeous custom entry tile! The spacious office is ideal for working from home. The gourmet kitchen features beautiful granite countertops, stunning hickory cabinetry, custom range corbels & custom tile, bay window, & newer appliances, including a brand-new dishwasher, gas cooktop. The oversized walk-in pantry features a custom door, abundant storage, & a dedicated desk area. The landscaping is truly exceptional, with beautiful perennials, annuals, flowering bushes, mature trees, creating an incredible outdoor oasis. The covered patio with metal ceiling and firepit area provide more entertaining space! The spacious primary suite is a private retreat featuring a luxurious custom-tiled shower, dual sinks, glass-block windows, and an enormous walk-in closet. A second main-level bedroom and large full bath provide an ideal space for family or guests. The finished basement expands the living space with a huge recreation room, additional bedroom, 3/4 bath, and abundant storage for all of life's extras. Custom, high-end lighting is featured throughout the home. Recent improvements include a newer roof, new furnace heat pump & new A/C. Multi zone heat throughout! From custom craftsmanship and all-brick exterior to the extraordinary landscaping, beautiful outdoor living spaces, high-end finishes & thoughtful design, the wow factor is everywhere!

Share Property

Location

294 Corvette Circle, Fort Lupton, CO 80621

Status

For Sale
Noel DeVries

Noel DeVries

TITLE

OWNER & FOUNDER

Noelle Putthoff

Noelle Putthoff

TITLE

ASSOCIATE BROKER

Property Amenities

Interior
Fireplace Family Room
Appliances Cooktop, Dishwasher, Disposal, Dryer, Gas Water Heater, Microwave, Oven, Range Hood, Refrigerator, Washer
Flooring Carpet, Laminate, Tile, Wood
Total Bedrooms: 3
Half Bathrooms: 1
Three-Quarter Bathrooms: 2
Full Bathrooms: 1
Other Interior Features Ceiling Fan(s), Eat-in Kitchen, Entrance Foyer, Granite Counters, High Ceilings, Kitchen Island, Open Floorplan, Pantry, Smoke Free, TG Ceilings, Walk-In Closet(s)
Area & Lot
Total area 4,226 Sq.Ft.
Lot Area 0.42 Acres
Living area 4,226 Sq.Ft.
MLS® ID 6032366
Year Built 2006
School District Weld County RE-8
High School Fort Lupton
Middle School Fort Lupton
Elementary School Twombly
Architecture Styles Contemporary
Type Residential
Status For Sale
Exterior
Stories 1
Air conditioning Central Air
Heat type Forced Air, Natural Gas
Disability Features Accessible Bathroom, Accessible Bedroom, Accessible Central Living Area, Accessible Common Area, Accessible Doors, Accessible Entrance, Accessible Hallway(s), Accessible Kitchen, Accessible Washer/Dryer
Water Source Public
Garage Space 3.0
Security Features Carbon Monoxide Detector(s), Smoke Detector(s)
Sewer Public Sewer
Other Exterior Features Fire Pit, Lighting, Private Yard, Rain Gutters
Roof Composition
Utilities Electricity Connected, Natural Gas Connected
Finance
Sales Price $799,000
HOA Fees $300 yearly
Real Estate Tax $4,107 yearly
image

Schedule a Showing

We would love to show you our beautiful property. Please request your preferred date and time below. An agent will be in touch shortly to confirm your appointment.

Schedule a Showing

We would love to show you our beautiful property. Please request your preferred date and time below. An agent will be in touch shortly to confirm your appointment.

Thank you for your interest in 294 Corvette Circle, Fort Lupton, CO 80621. We are reviewing your request and will be in touch shortly!

Mortgage Calculator

Estimate your monthly mortgage payment, including the principal and interest, property taxes, and HOA. Adjust the values to generate a more accurate rate.

All estimates are provided for informational purposes only. Actual amounts may vary.
$0,000 Your Payment 20 15 65
$0,000 Your Payment

Work With Us

Our mission is to actively serve our community, not passively but proactively. We aim to overcome uncertainty with clarity, choosing not to disengage but to actively engage and build upon ideas within our community. Through buying and selling homes, we aspire to help people fulfill their dreams.